


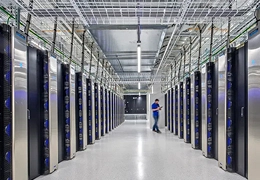

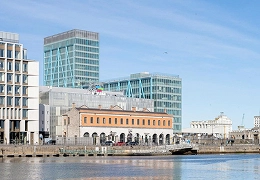

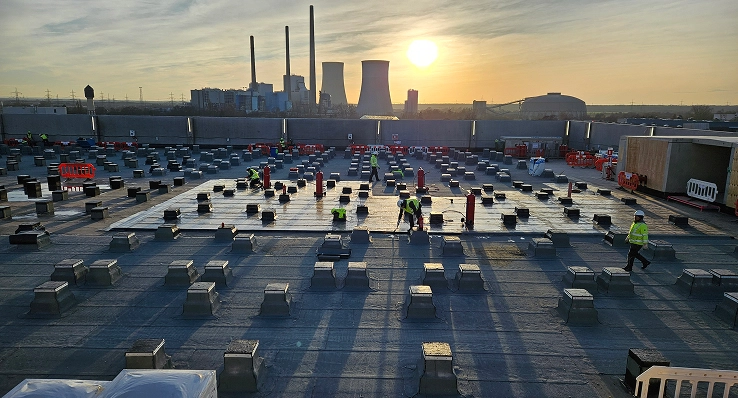
Edge and enterprise facilities live where the constraints are:
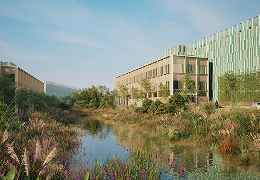
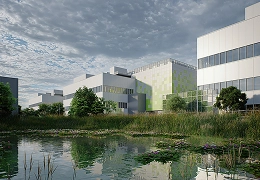
City plots with close neighbours, campuses with corporate architecture standards, latency requirements that fix the location before anything else. Architecture must integrate complex infrastructure into its surroundings. Success is won in the details: acoustic design that satisfies the nearest resident, massing that planning committees accept, compact MEP that delivers density on a small footprint, and heat reuse that turns the neighbourhood from objector to beneficiary. This is precision work, and it is where our permitting and building-physics depth earns its keep.
Challenges edge & enterprise projects face today
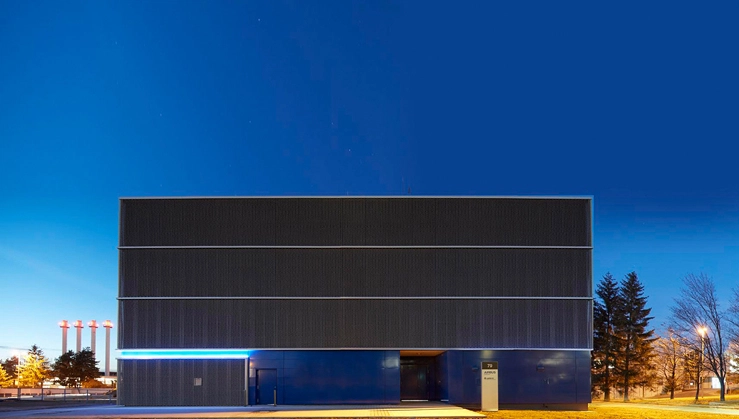
Planning-sensitive locations
Urban plots with close residential and commercial neighbours, corporate campuses with strict architectural standards, and heritage or protected contexts that shape what can be built.
Noise and acoustic scrutiny
Backup generation, cooling plant and traffic all needing to comply with jurisdiction-specific limits at the nearest sensitive receptors — often the single hardest condition to satisfy.
High density on constrained footprints
Compact MEP, quiet plant selection and structural discipline that deliver credible IT capacity without the footprint hyperscale campuses can afford.
Community acceptance
Facilities designed to be neighbours: heat reuse, landscape, traffic and public realm addressed at design stage, not in objection.
Priority Services for Edge & Enterprise Projects


AI-ready in compact form
Urban and enterprise sites can host AI workloads too — with liquid-cooling nodes and heat-reuse-ready plant that turn density into a community asset rather than a liability. Where latency drives location, we design edge facilities that operators can defend to neighbours and planners alike.
100
Frequently Asked Questions

Yes — with design discipline. Urban facilities succeed when noise, massing, traffic and heat rejection are engineered for the context from day one: quiet plant, acoustic screening, architecture that reads as a neighbour rather than an intruder, and heat reuse that benefits surrounding buildings. The approval case is designed, not argued.
Noise is assessed against the limits at the nearest sensitive receptors, then engineered to comply: plant selection, attenuation, screening and layout are set at design stage, verified by calculation and, where required, measurement. Hyceon prepares the noise reports authorities require as part of building permit applications.
Edge facilities place compact capacity close to users for latency-critical or data-local workloads — from a few hundred kilowatts to a few megawatts, often in urban or industrial buildings. They matter when milliseconds, data sovereignty or local processing outweigh the economies of remote hyperscale capacity.
It is a control-versus-capital decision: on-premise suits organisations with strict sovereignty, security or latency requirements and stable long-term demand; colocation converts capital to operating cost and adds flexibility. Hyceon’s feasibility and business-case work gives enterprises the technical evidence to make that call.
Urban settings are actually the best case for heat reuse: offtakers — housing, offices, pools, district networks — sit next door. Recovered heat converts an emission into a community benefit and a planning asset, and with liquid-cooled high-density plant, export temperatures make the economics stronger still.
Start with a site whose context can work; engage the authority before applying; resolve noise, traffic and massing in the design rather than in negotiation; and bring the community a benefit — heat, jobs, improved public realm — worth supporting. Approval risk is lowest when the application answers objections before they are raised.