

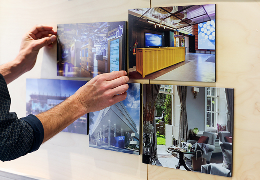
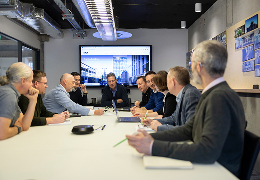
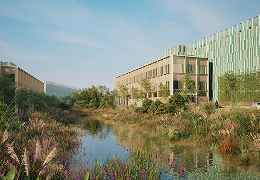

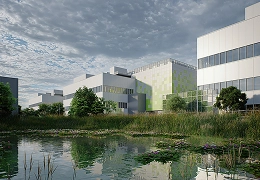

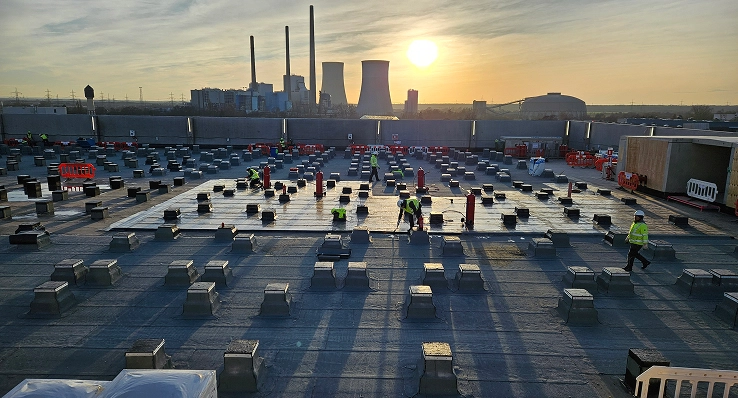

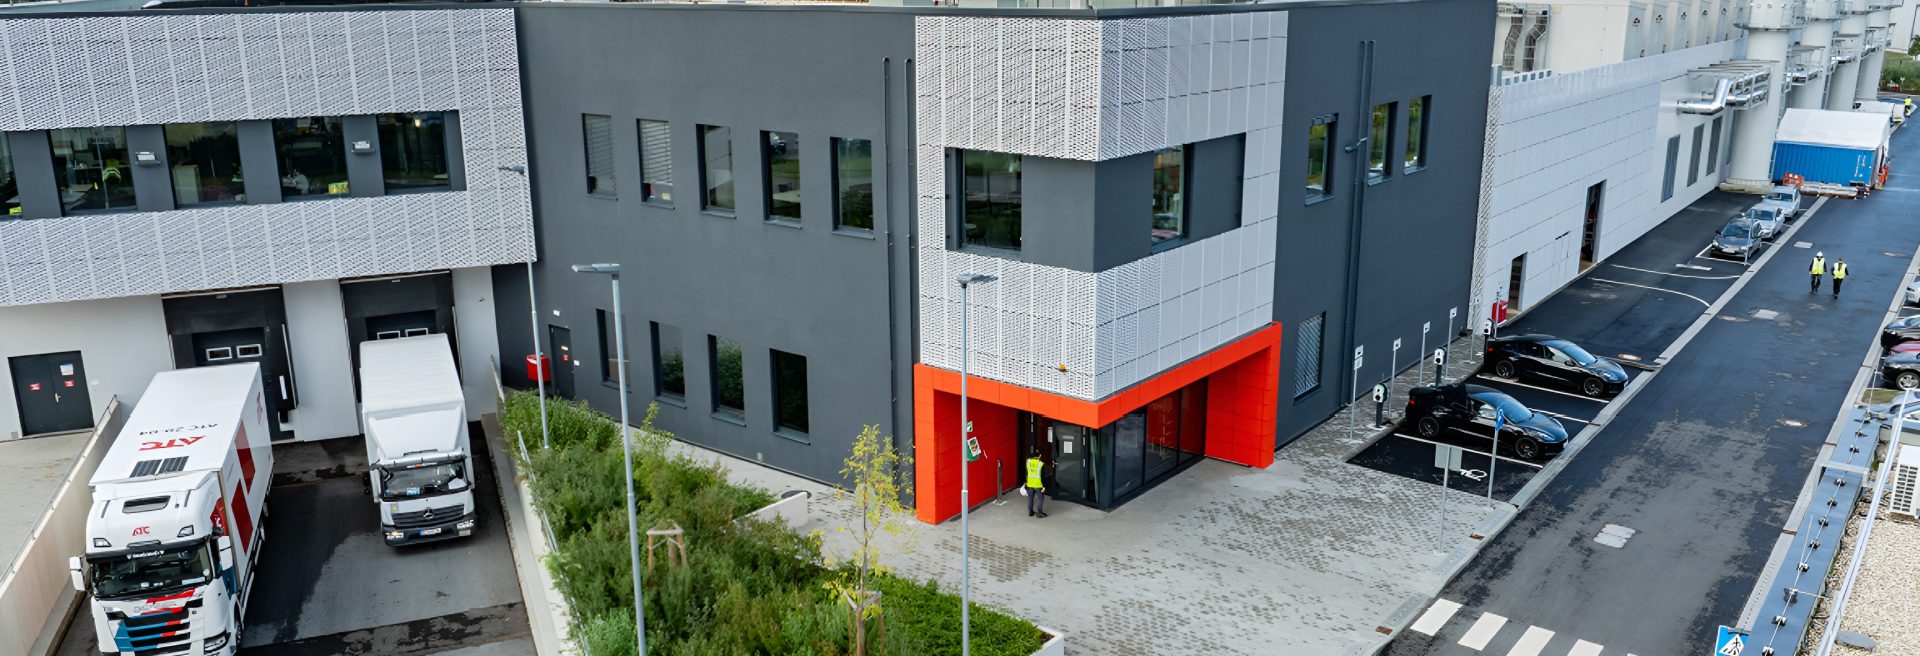
The transition from an approved masterplan to a construction-ready facility demands a design-led approach that balances architecture, engineering and operational performance.

Hyceon takes design authority for the entire project, leading the development of the architectural design and coordinating MEP, structural engineering and specialist technical disciplines within a single, integrated design package.
Working closely with long-term partners, we integrate technical building equipment, structural design and third-party building physics to deliver a coordinated, construction-ready solution.
The result is a standards-anchored design that reduces delivery risk and provides confidence from procurement through to construction.
How we deliver it
Our 4-Step Design Framework
Understand the brief and the constraints
Capacity, density, resilience tier, efficiency targets (PUE, WUE and CUE), phasing and the master plan conditions translated into a measurable design brief.
Set the design direction
Concept and schematic design options tested against capacity, planning conditions and buildability — the option that will carry the project selected on evidence.
Coordinate the details
Architecture developed hand-in-hand with MEP, structural, civils, façade and specialist trades in a coordinated BIM environment, so the design that will be built is the design that gets signed off.
Deliver construction documentation
Stage-by-stage documentation to each market’s national framework, through licensing submissions to construction-ready information — with design authority held through delivery.
What We Deliver
Design authority (whole project)
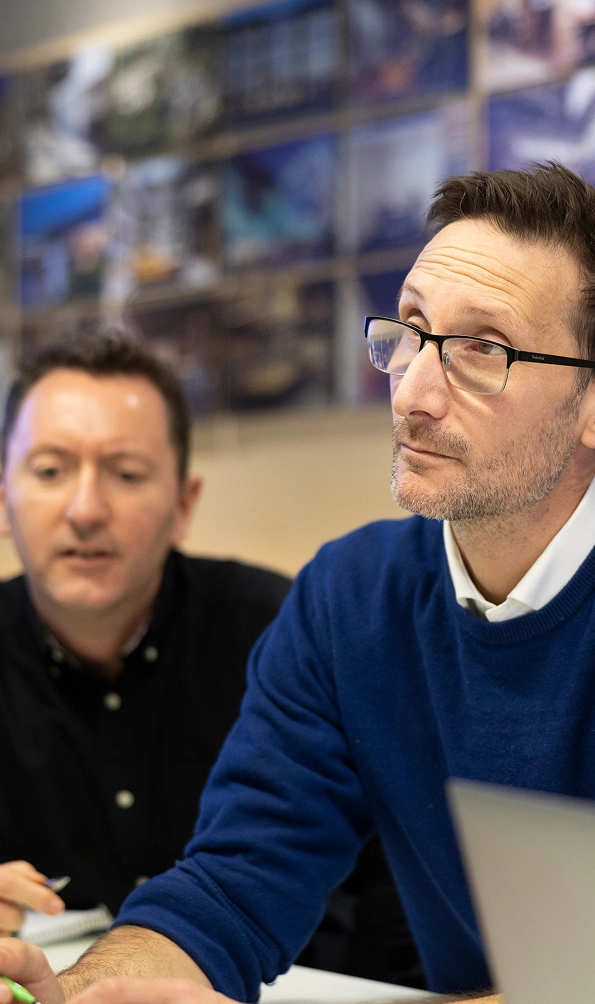
Complete single-point design responsibility for architecture and all coordinated technical trades, delivered with long-term partners as an interface-free package — the interface-free model that defines the practice.
Concept & schematic design

Design options that test capacity, massing and buildability, developing the approved master plan into the direction the project will take.
Building & façade design
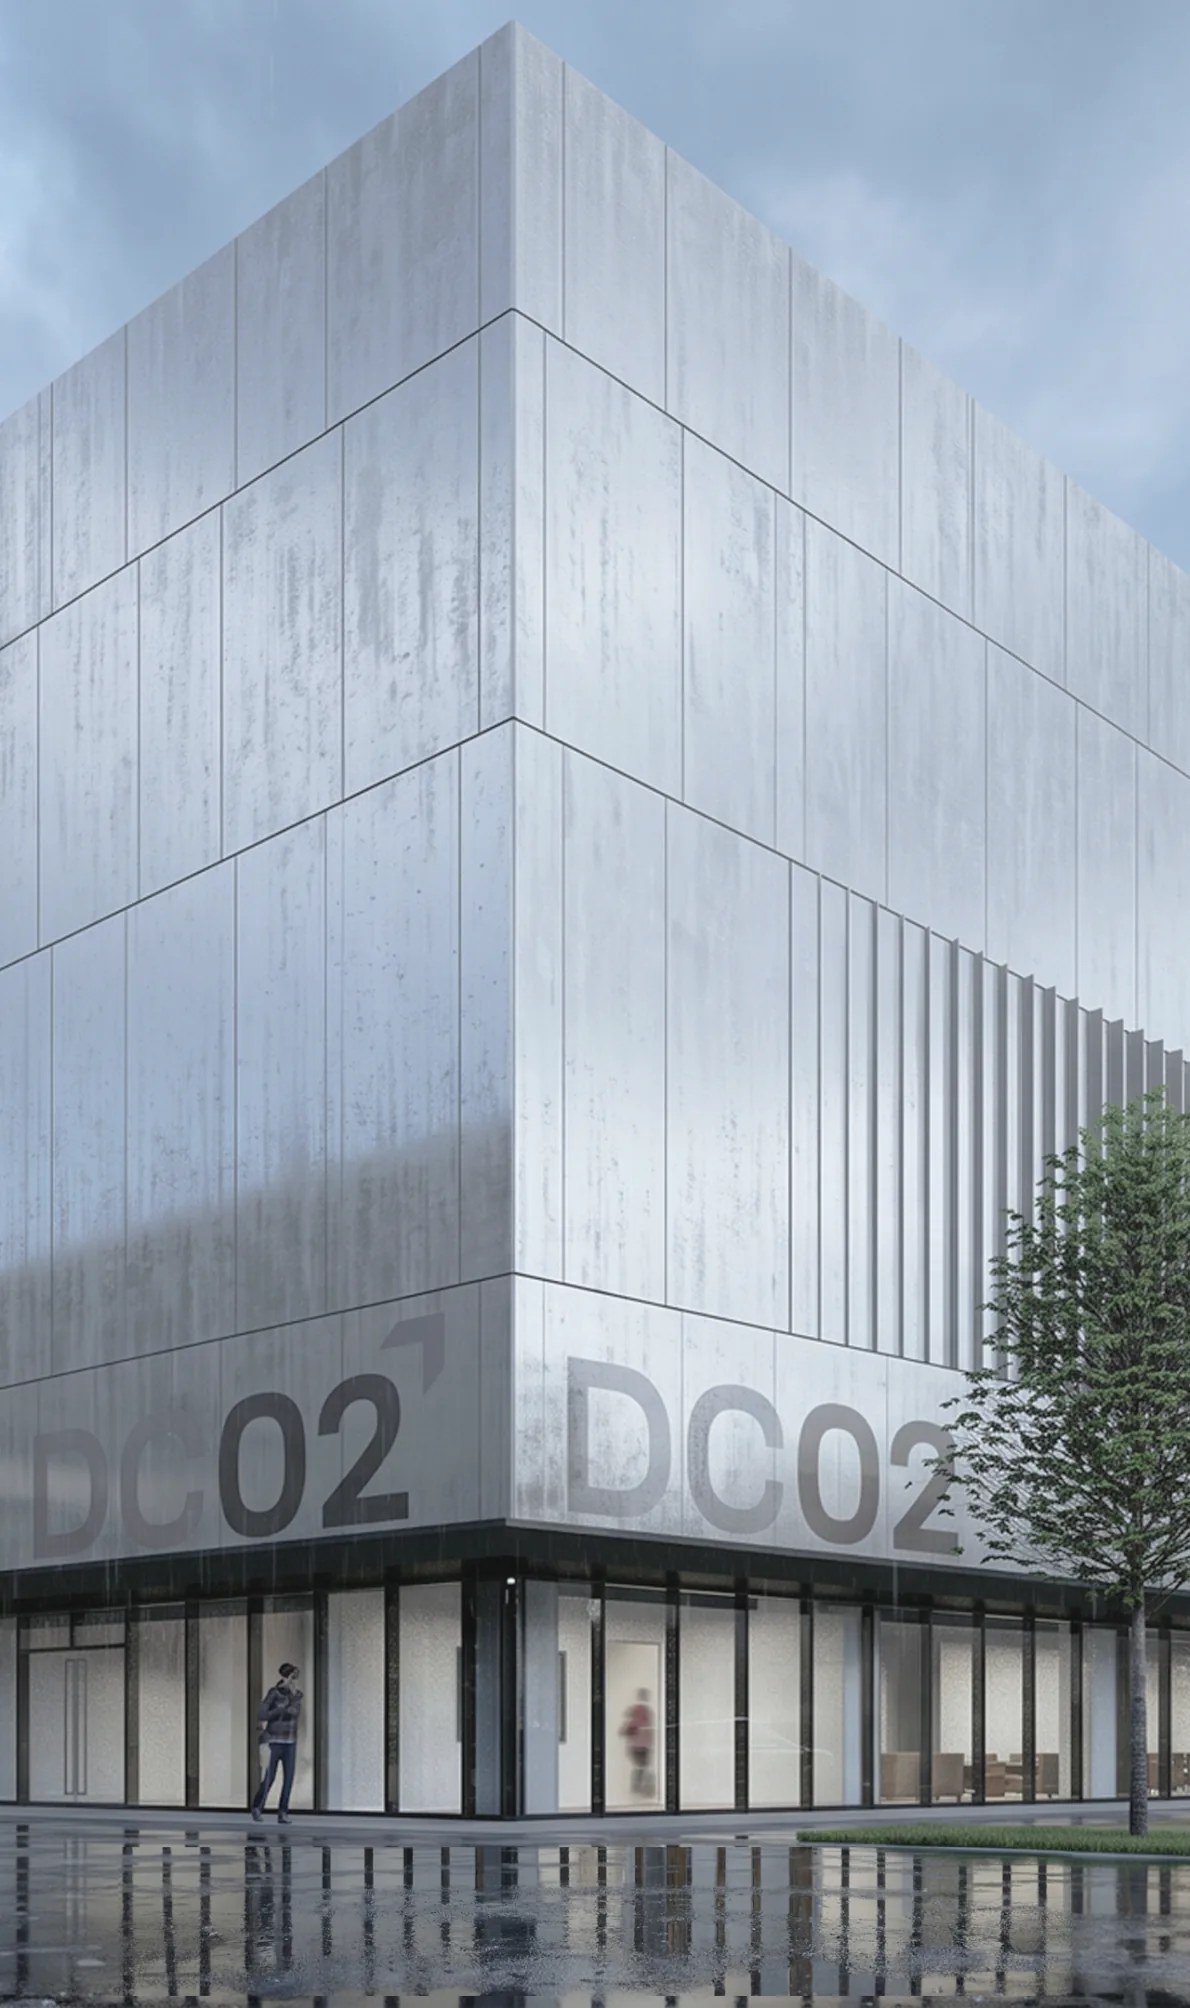
Functional, contextual building and façade design coordinated with MEP from the first sketch.
Design-stage delivery & licensing
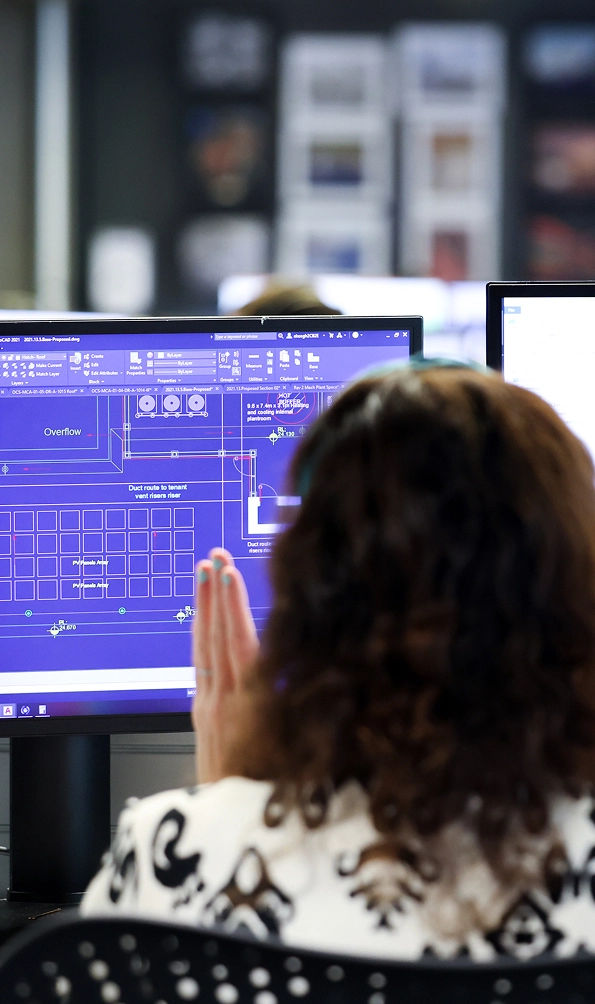
Full design-stage delivery from concept to construction documentation, working natively with national frameworks across Europe, including RIBA and HOAI.
Technical integration & third-party coordination

Integration of technical building equipment, structural coordination and management of third-party building-physics inputs — the details that turn a concept into a buildable facility.
BIM coordination & digital delivery

Federated BIM across all disciplines for clash-free, data-rich design and repeatable multi-site delivery.
Modular & scalable design

Standardised, modular building solutions that compress schedules and enable phased, sellable capacity.
Technical interior & fit-out design

Data hall, plant and support-space design optimised for operations, maintenance and future densification.
Retrofit & densification design

Upgrading existing facilities and shells for higher-density, AI-ready capacity — extending asset life and value.

Why Hyceon?
Design authority for the whole project
Interface-free package: architecture and all coordinated trades under one accountable design lead, with long-term specialist partners.
35 years of mission-critical design
Now one integrated European practice — the design heritage that carries the project through construction.
Build-ready by design
Design aligned with cost, procurement and delivery realities — the modern master builder approach.
35
Talk to our Design Leadership
Frequently Asked Questions

Design authority means one team is accountable for the coherence of the whole design — architecture, structure, civils, MEP, façade, specialist trades — through every stage from concept to construction. It is the difference between a project coordinated at drawings and a project coordinated at outcomes. In Hyceon’s interface-free model, it sits with the design lead.
RIBA Plan of Work (UK/Ireland) and HOAI Leistungsphasen (Germany) are the two stage frameworks that structure design deliverables and approvals in our core markets. They differ in detail but map closely; Hyceon works natively in both — and in equivalents across other European markets — which is essential for pan-European portfolios run to one standard.
AI-ready design starts with power density per rack and cooling typology — air, liquid or immersion — and works outward: structural loading for dense halls, distribution space for liquid cooling, electrical architecture for GPU clusters, and shells with the adaptability to re-densify. Planning for density from concept is far cheaper than retrofitting it.
Frequently, in zones: retrofit assessments test structural margins, power headroom, cooling topology and distribution space. Many facilities can host high-density zones without full rebuilds, and a verified conversion pathway adds asset value immediately.
Decisions taken in concept design fix around 80% of construction cost and most of the programme risk. Build-ready design — modular where sensible, procurement-aware, coordinated in BIM — is where cost and schedule are protected. Design changes in construction cost multiples of the same change made in design.
Yes. The practice has a combined 70 years of design heritage across mission-critical and technical buildings, and continues to design across sectors including higher education, healthcare and other resilience-critical facilities where the same disciplines apply.