



Architecture
Architecture & Design
Dublin
Ireland8,030
SQ.M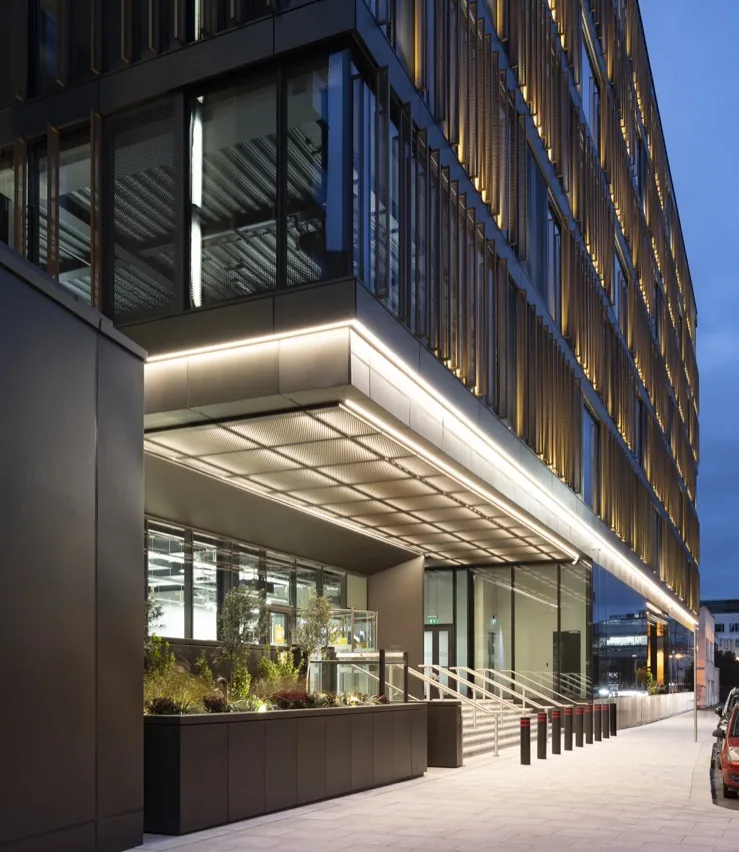
Client Challenge
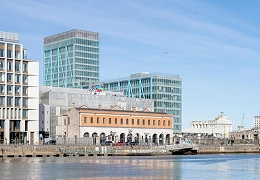
The challenge was to maximise the commercial potential of a narrow city-centre site alongside the recently refurbished Phase 1 building. The design needed to deliver high-quality office accommodation while retaining flexibility for prospective tenants, including options for independent entrances and connections between the two buildings. Evolving market requirements over the project’s development added further complexity to the brief.
Hyceon’s Solution
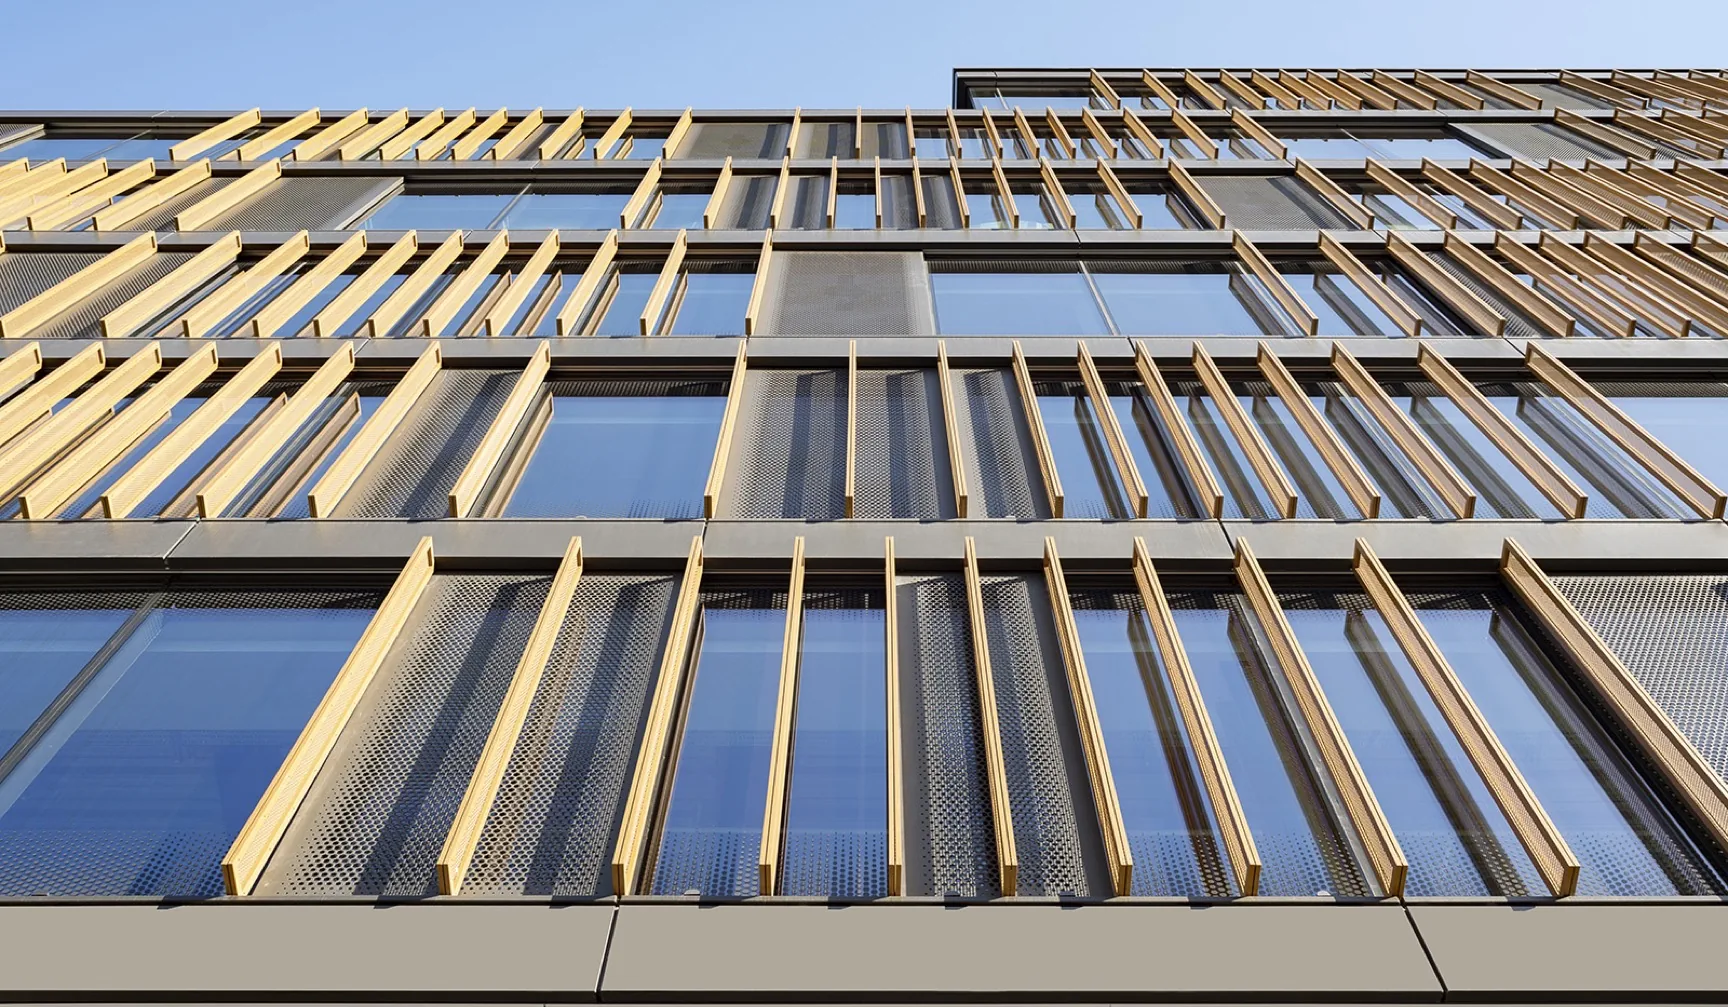
The architectural response carefully exploited the available site. A narrow courtyard between the existing and new buildings was lowered to basement level, enabling an additional partial floor of office accommodation and increasing lettable area. At the south-west corner, a major cantilever extends the new building over the existing Phase 1 reception, further optimising the constrained footprint.rnrnWhen the requirement for additional accommodation emerged, a part-floor was introduced at roof level. This created additional floor space while strengthening the building form and providing a penthouse-level terrace, adding valuable amenity space to the completed development.