

Architecture
Architecture & Design
Dublin
Ireland57,62
SQ.M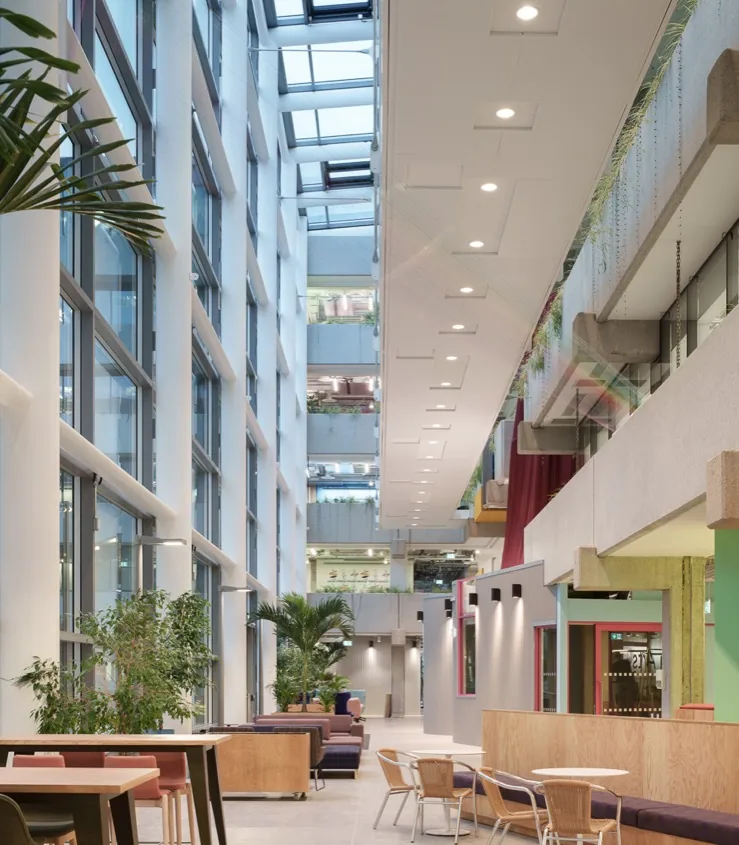
Client Challenge
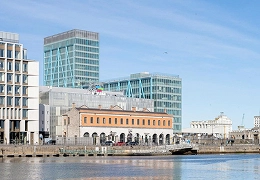
Consolidating Meta’s EMEA headquarters operations into a single Dublin campus required a workplace that could bring people together while adapting to significant growth over time. The brief called for greater connectivity, flexibility and employee wellbeing, supported by dining, training and event spaces, a partner centre and extensive staff amenities.
Hyceon’s Solution
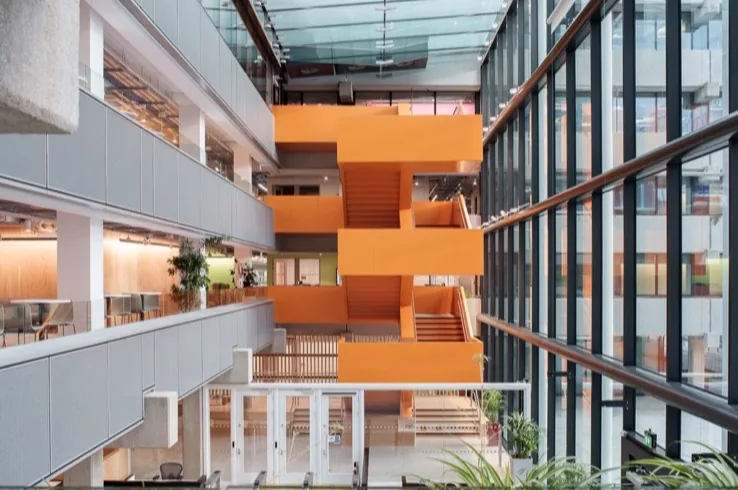
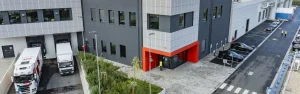
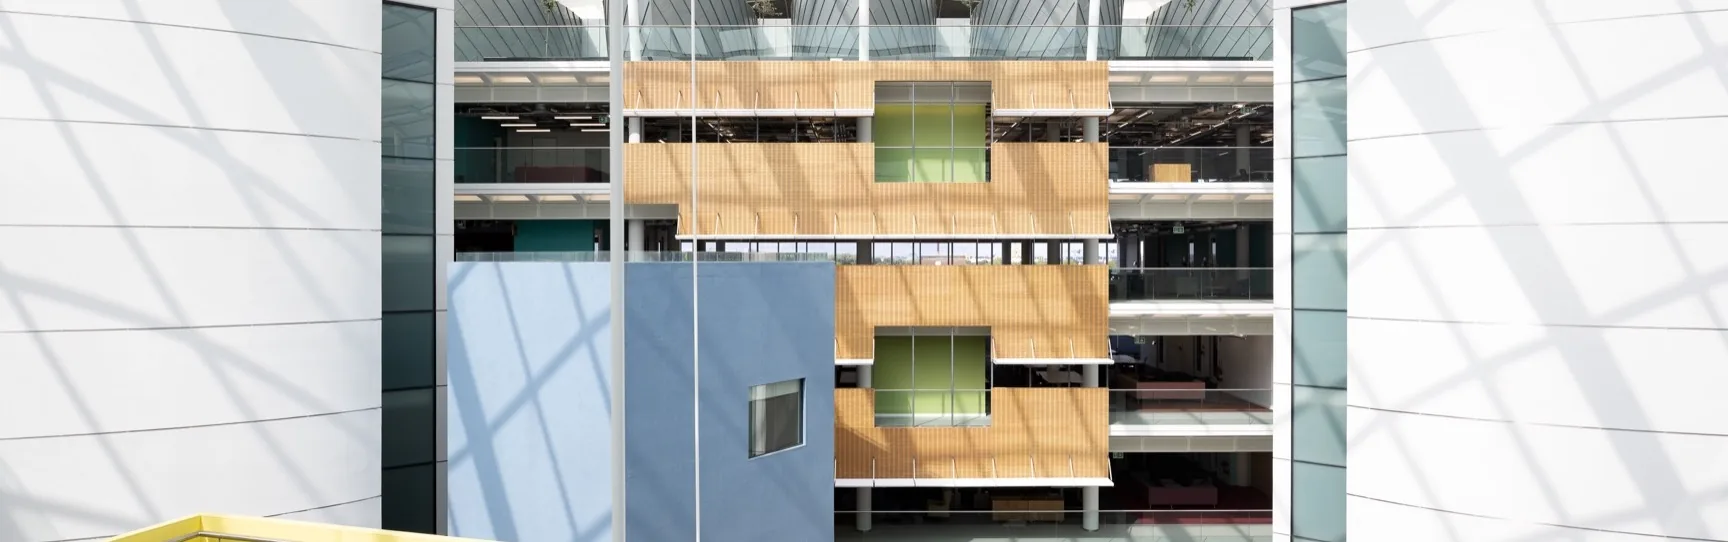
Hyceon developed a campus-wide approach spanning new and existing buildings of varying scale and condition, programmed across four phases to align with projected growth. Existing and new atria form the backbone of defined circulation routes, with link bridges, feature stairs and bleacher elements strengthening physical and visual connections between buildings. Underused atria are reimagined as active destinations through new multi-storey pod structures and uses.rnrnThe phased strategy also allows spaces provided for interim requirements to be repurposed as the campus develops. The result is a flexible framework designed to evolve with the organisation, creating a more connected workplace while integrating new and existing buildings into a cohesive headquarters campus.